Coordinated Roofing Trims, Flashings and Fasteners
Water tightness and architectural aesthetics of a metal building envelope depend directly on coordinated flashings, ridge caps, valley gutters and corrosion-resistant fasteners.
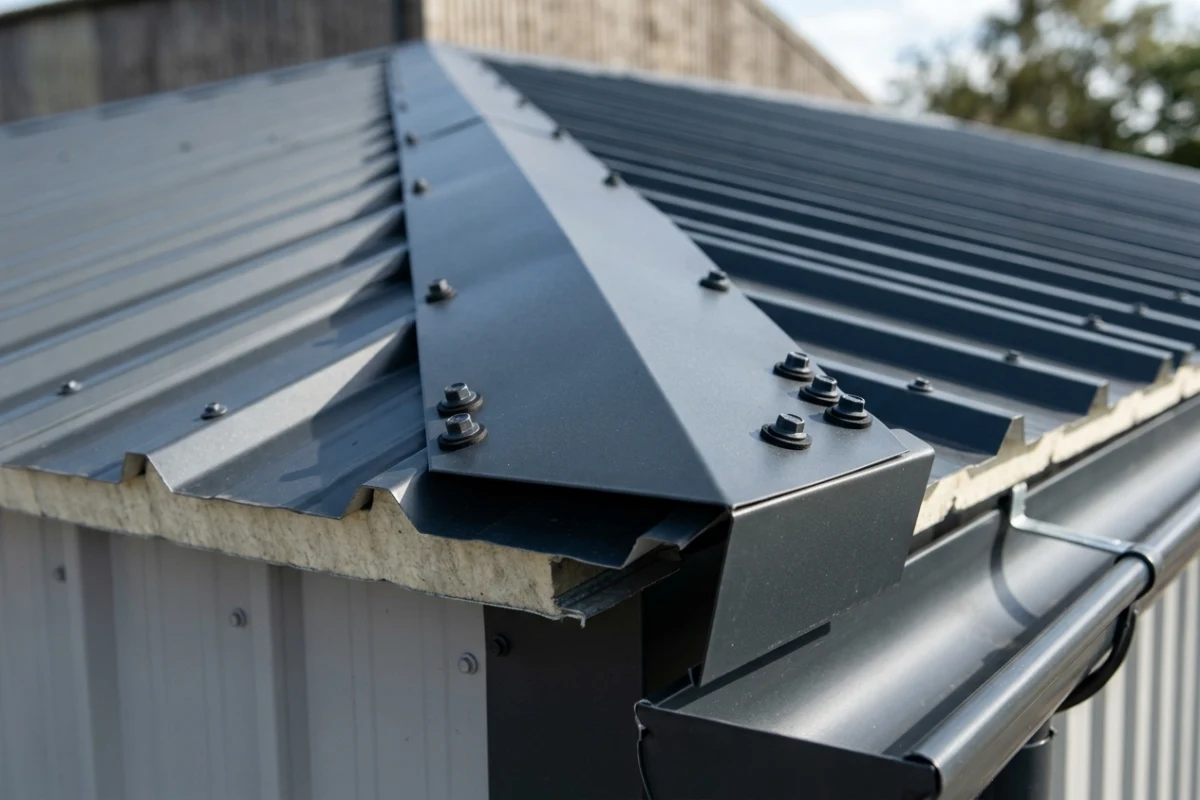 Jobsite Installation & Profile View
Sandwich Panel Flashing Profiles, Ridge Caps & Custom Gutters
Custom CNC bent 0.60 mm flashing trims, ridge caps, and perimeter gutters in RAL 7016 ensuring 100% water tightness.
Roofing & Cladding Flashings and Accessories: Roofing & Cladding Flashings and Accessories is a certified building envelope system manufactured according to TS EN 14509 and CE standards, featuring a Büküm Sac & Bağlantı Elemanları core, Euroclass A1 Sınıfı fire performance rating, and 200 mm – 1200 mm Açınım (Proje Detayına Göre) modular cover width. Custom produced from 2.00m to 13.50m with zero jobsite waste and full export logistics.
01 Product Overview & Primary Use
Water tightness and architectural aesthetics of a metal building envelope depend directly on coordinated flashings, ridge caps, valley gutters and corrosion-resistant fasteners.
Manufactured under strict EN 10169 and EN 612 standards, Roofing & Cladding Flashings and Accessories provides exceptional rainwater drainage, weather tightness and color-matched architectural detailing for modern metal envelopes.
02 Section Geometry & Dimensions
Custom flashings and box gutters are fabricated on CNC press brakes to exact architectural profiles. Available in standard 3.00-meter and continuous 6.00-meter lengths to minimize joint laps.
- ▪ Useful Width / Girth: 200 mm – 1200 mm Açınım (Proje Detayına Göre)
- ▪ Maximum Length: 3.00 m Standart / 6.00 m Kesintisiz Büküm
- ▪ Joint Mechanism: Bindirmeli ve Perçinli / Vidalı Birleşim
03 Raw Material, Steel Grades & Metal Properties
Fabricated from high-ductility DX51D+Z and S280GD hot-dip galvanized steel with Z100–Z275 g/m² zinc mass and 25µm coil coating. Aluminum, titanium-zinc or AISI 304 stainless steel alloys available.
04 Steel Skin & Metal Coatings
Manufactured from high-ductility DX51D+Z and S280GD galvanized steel coils with Z100–Z275 g/m² zinc mass and 25µm coil coating.
05 Sheet Thickness, Linear Weight & Price per Meter Table
Reference unit prices per linear meter for flashings (ridge caps, valley gutters, edge trims), approximate linear weights (~500mm girth), zinc mass and recommended application zones. Fasteners, saddles and butyl tapes are quoted per unit/box based on project takeoff.
| Thickness | Unit Price | Linear Wt (~500mm) | Zinc Mass | Recommended Application | Max Length |
|---|---|---|---|---|---|
| 0.5 mm |
$3.00 / mt
EXW Turkey
|
1.96 kg/m | Z100 – Z200 | Drip, Corner, Eave Trims | 3.00m / 6.00m |
| 0.6 mm |
$3.36 / mt
EXW Turkey
|
2.36 kg/m | Z140 – Z275 | Sill, Jamb, Ridge Cap | 3.00m / 6.00m |
| 0.7 mm |
$3.96 / mt
EXW Turkey
|
2.75 kg/m | Z200 – Z275 | Box Gutter, Hanging Gutter | 3.00m / 6.00m |
| 1 mm |
$5.76 / mt
EXW Turkey
|
3.93 kg/m | Z275 | Industrial Secret Gutter, Coping | 3.00m / 6.00m |
| 1.2 mm |
$6.96 / mt
EXW Turkey
|
4.71 kg/m | Z275 | Heavy Storm Gutter, Heavy Flashing | 3.00m / 6.00m |
| 1.5 mm |
$8.40 / mt
EXW Turkey
|
5.89 kg/m | Z275 | Structural Gutter, Base U Channel | 3.00m / 6.00m |
06 RAL Color Options & Aesthetics
In addition to standard stock colors, custom batch coil coating is available across the international RAL classic spectrum.
07 Fire Safety & Storm Drainage Capacity
Class A1 non-combustible galvanized steel producing zero smoke or droplets.
Engineered box and secret gutters are sized to withstand extreme 100-year rainfall peaks, eliminating building roof overflow risks.
08 Assembly & Joint Detailing
Flashings and gutters are overlapped by min. 10–15 cm with double lines of polyurethane sealant or butyl mastic, mechanically fastened with rivets or self-drilling stitch screws. Thermal expansion joints must be installed every 15 meters on continuous gutter runs.
09 Applications & Market Sectors
10 Logistics: Truckload & 40ft Container Stuffing
Bundled on wooden dunnage with protective PE wrapping. A 13.60m truck carries up to 24 tons (approx. 6,000 – 8,000 linear meters).
Packed into ISPM-15 certified wooden crates. A 40ft HC holds approx. 22–24 tons of custom flashings.
11 Pricing per Meter & Project Quotation
Factory-direct net base unit rates per linear meter (TL/Meter and USD/mt) for custom flashings and gutters (0.50mm to 1.50mm).
12 Sealing & Fastening Consumables
Roof Rainwater Runoff & Gutter Sizing Calculator
Define your roof catchment area and design rainfall intensity to calculate peak stormwater runoff (L/s), required gutter dimensions, and downpipe counts per EN 12056-3 and VDI 3806.
2.500 m² Çatı Yağmur Tahliye Raporu
While gravity drainage demands 9 downpipes with continuous slope, a siphonic system drains this roof with zero-slope headers into just 2 downpipes.
Related Engineering, Installation & Specification Guides
PUR, PIR, Rockwool and EPS Core Comparison
Thermal conductivity, fire ratings and lifecycle cost comparison.
How to Select Panel Thickness According to TS 825
Optimal panel thickness based on regional climatic zones and U-values.
Sandwich Panels vs. Double-Skin Trapezoidal Sheet
Installation speed, thermal bridging risks and building lifecycle costs.
Related & Complementary Products
Manufactured from 1200 mm steel coils to provide a full 1000 mm effective cover width with 6 ribs. Fewer end-laps, faster installation, and maximum area coverage per panel make it the industrial benchmark for factory roofs and warehouse walls.
Roof sandwich panels with rigid PUR foam are designed with 3 or 5 ribs to deliver structural span rigidity, storm resistance and continuous thermal insulation for industrial, commercial and storage buildings. Produced continuously with customizable lengths to eliminate end-laps. The reinforced 5-rib geometric crown profile is fully certified for solar photovoltaic (PV) rooftop mounting rails without compromising envelope watertightness.
CNC-bent box gutters and custom flashings ensure complete rainwater collection, storm drainage and clean structural transitions for large roofs and facades.
Cold-formed C and Z purlins replace heavy hot-rolled steel sections, reducing structural weight by up to 40% while accelerating bolting speed with factory-punched holes.
Standard PUR wall panels provide fast installation and dependable weather sealing for exterior walls and internal partitions in warehouses and production facilities.
Concealed-fix panels hide all fasteners within the joint tongue, creating clean architectural shadow lines, uniform facades and preventing water ingress at screw points.
Frequently Asked Questions
Common technical inquiries regarding sandwich panels, profiles, pricing, and export supply.
Ready to Receive a Factory-Direct Project Quotation?
Share your project drawings or quantity takeoffs; our engineering team will provide a comprehensive commercial offer within 2 hours.